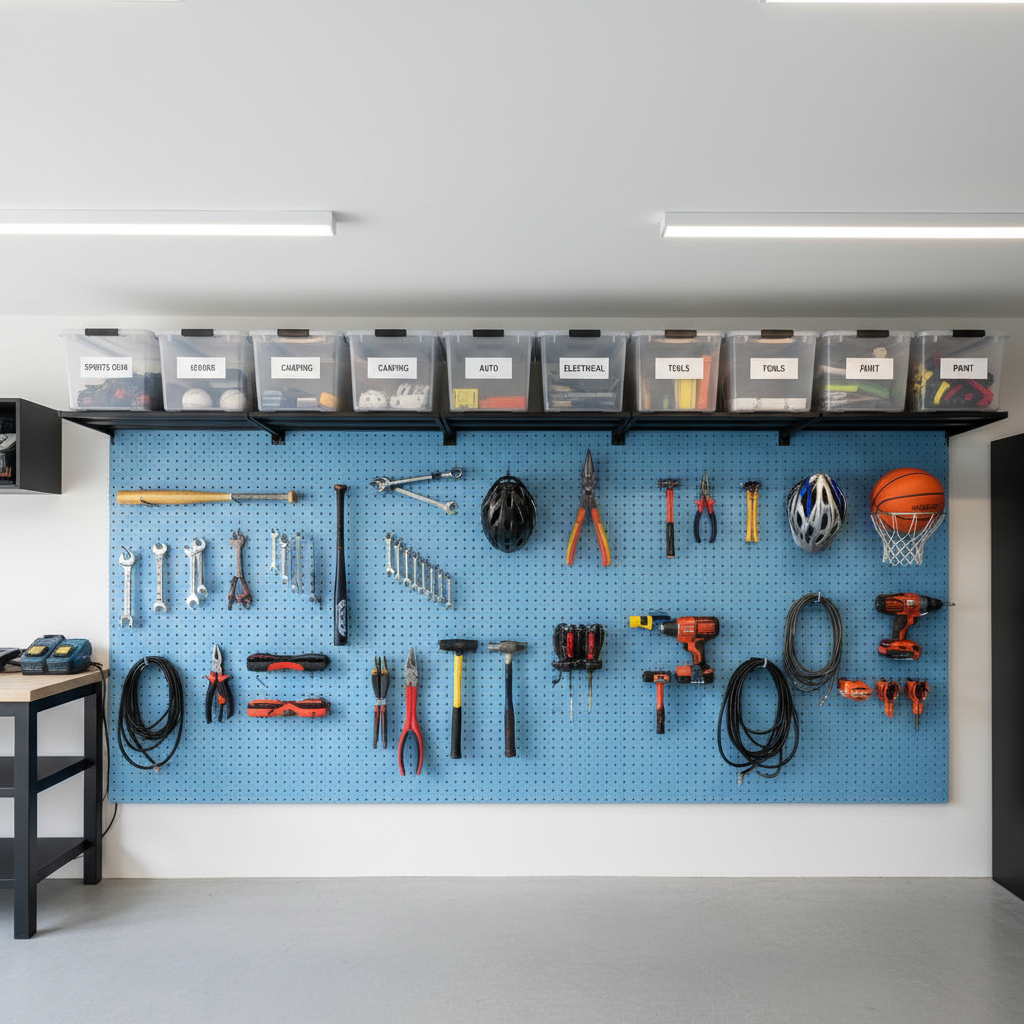
Organized garage interior with pegboard walls, slatwall panels catching warm side-light, gleaming epoxy floor, and clean workbench with a single coffee mug
Racked / Project File — 2026

Every square foot.

Engineered.

Serving the Greater Phoenix Metro Area. Most garages reclaimed in one weekend.

Spec:2-person crew · zone mapping · load-rated hardware
200+ garages reclaimed
No pricing until site visit
Rev. A / DWG-001
Field Diagnosis / DWG-002

We see exactly
what's costing you.

Before we touch a single bin, we map the existing chaos — measuring wasted cubic footage, blocked egress, and buried inventory that's been invisible for years.
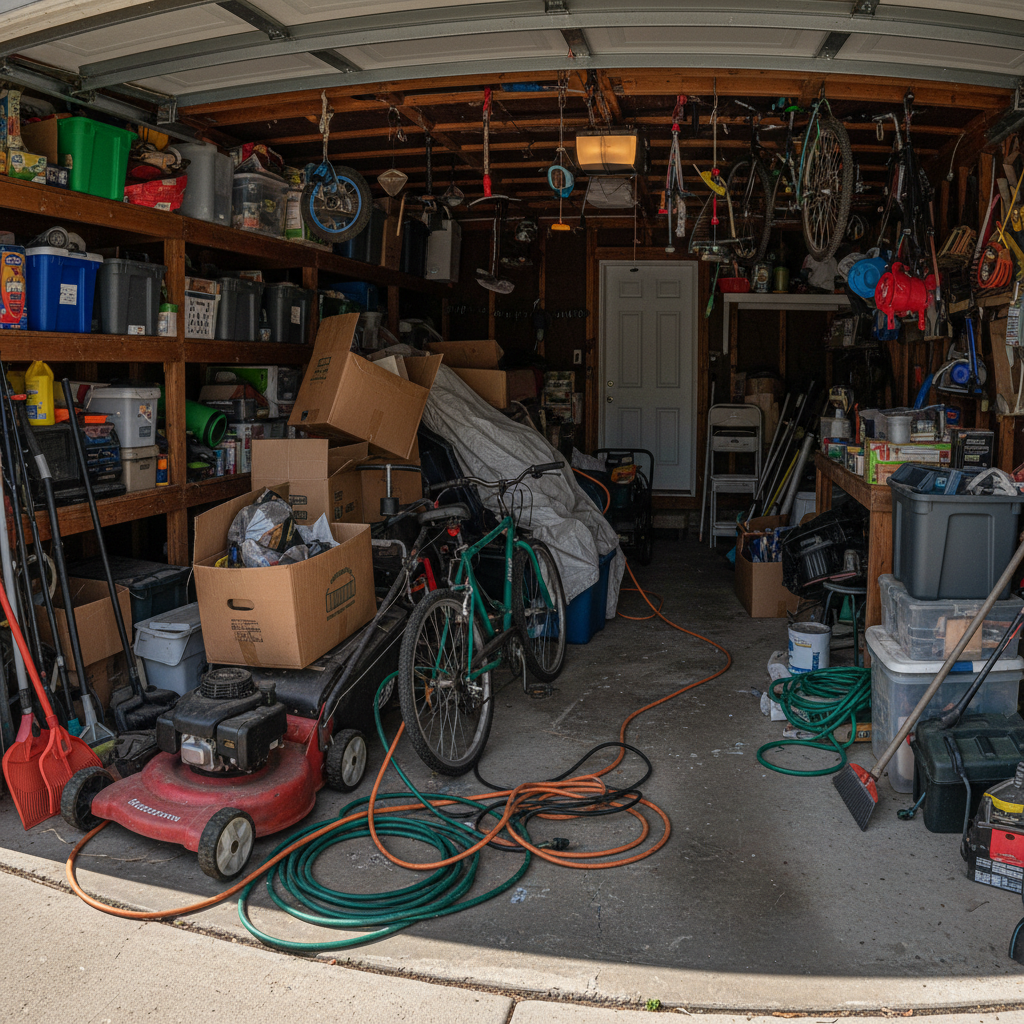
Cluttered garage before organization — boxes stacked on lawnmower, tangled extension cords, no clear pathways, wasted vertical space
~340 ft³ WASTED
Vertical space unused above 5ft
BLOCKED PATHWAY
36" clearance required — 0" available
BURIED INVENTORY
Seasonal items block daily-use zone
Before / State 0
340 ft³
Avg. wasted vertical volume
Per 2-car garage
0"
Usable pathway clearance
Typical blocked garage
8 hrs
Avg. time lost annually
Searching for stored items
$55K
Vehicle parked outside
Because the garage is full
Systems Spec / DWG-003

The hardware
that holds it all.

Every system we install is specified by load rating, reach zone, and frequency of access. No generic shelving. No guessing.
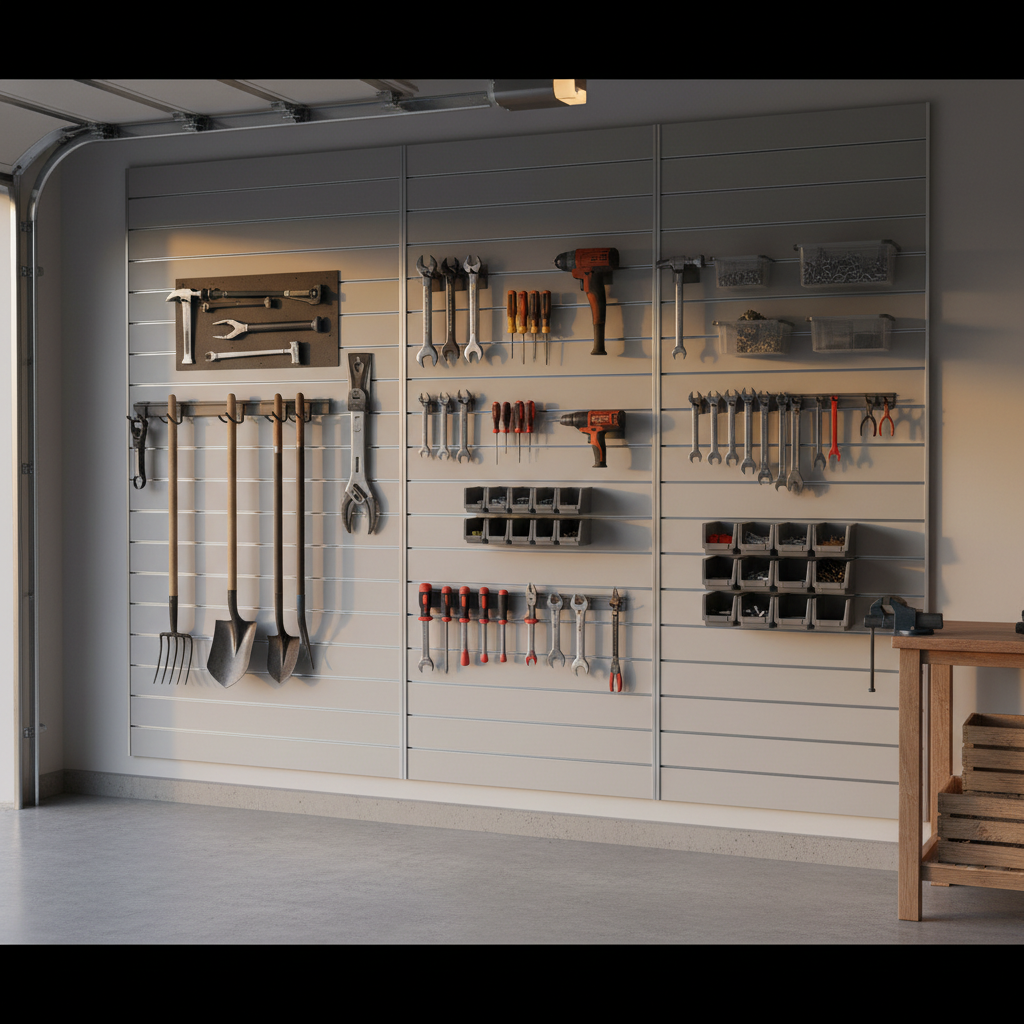
Clean garage wall with slatwall panels holding organized tools, hooks, and bins in warm side light
ZONE-0175 LB/LFT

Vertical Slatwall Systems

Floor-to-ceiling slatwall panels convert bare drywall into 100% accessible storage. Every hook, bin, and shelf is repositionable without tools.

8ft × 4ft panels · 75 lb/linear ft rated
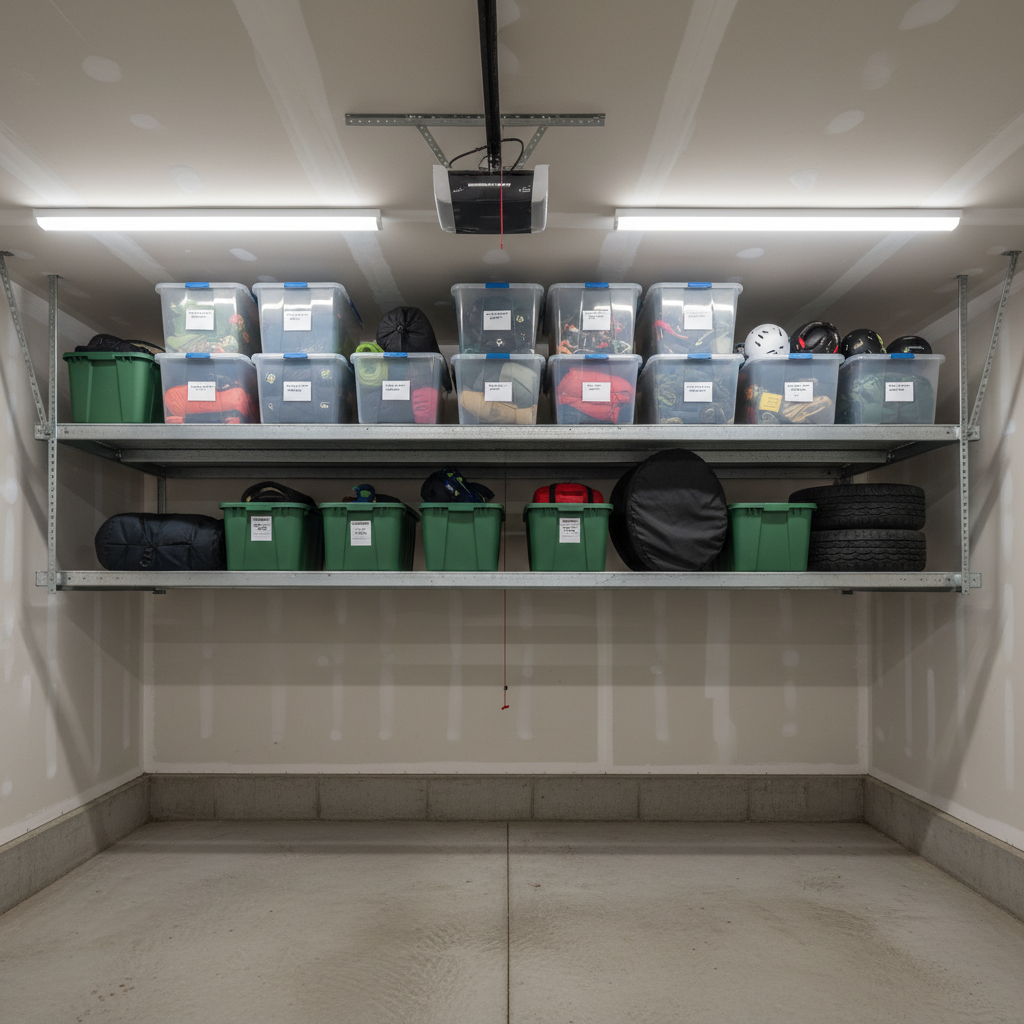
Overhead ceiling storage platform in garage with organized bins and seasonal items stored above car level
ZONE-02600 LB CAP.

Ceiling Cargo Platforms

Steel-framed overhead platforms reclaim the dead zone above your car. Seasonal bins, camping gear, and holiday decorations live up here.

4ft × 8ft platform · 600 lb capacity
Organized garage zone with labeled bins at arm height, sports equipment and tools neatly arranged on pegboard
ZONE-03

Daily-Use Zone Mapping

High-frequency items live at arm height in labeled zones. Sports gear, tools, and everyday hardware get dedicated real estate — not the floor.

Ergonomic 28–60" reach zone · labeled
Typical 2-car garage: 20ft × 22ft · 440 ft² floor · 1,760 ft³ total volume · avg. 65% reclaimed vertical
Project Sequence / DWG-004

Diagnosis to reveal.
One weekend.

01 ——

Diagnose

Photo intake + site visit. We measure everything — ceiling height, door clearances, stud locations, and your actual usage patterns.

45 min · no charge
02 ——

Design

You receive a dimensioned zone map with every system specified by SKU, load rating, and install location. No surprises.

48 hr turnaround
03 ——

Install

Two-person crew arrives with all hardware. We handle the demo, the installs, and the haul-out. You come home to the reveal.

1–2 days on-site
04 ——

Reveal

Every socket wrench, fishing rod, and stroller has an address. We walk you through every zone before we leave.
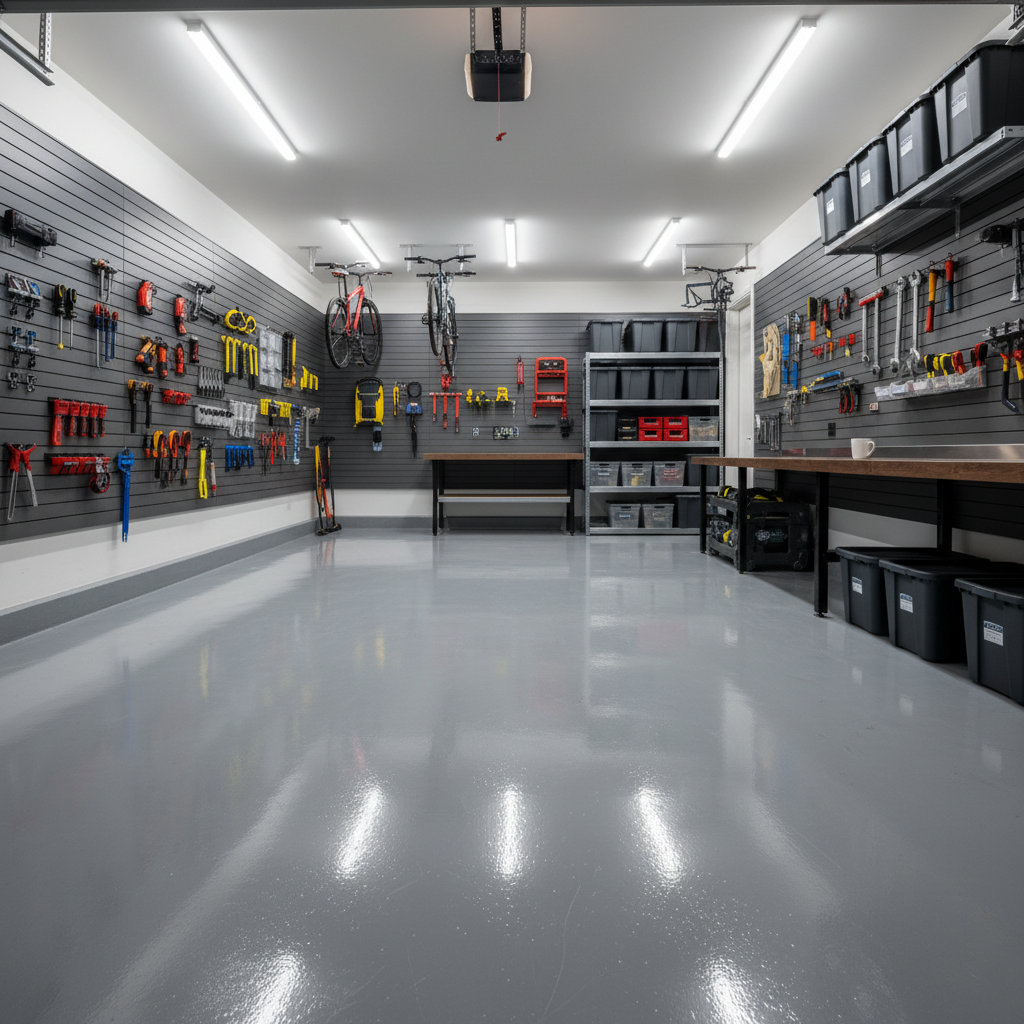
Final walkthrough
Finished organized garage after Racked installation — epoxy floor gleaming, slatwall panels with tools, clear pathways, workbench with single coffee mug
After / State Final
Project Intake / DWG-005

Three fields.
One garage plan.

No pricing until we see photos. No pressure until you're ready. Just a plan built around your actual garage — not a template.

45-minute site visit, no charge
Dimensioned zone map within 48 hours
No deposit until you approve the plan

Free Garage Zone Map PDF

Not ready to book? Download our zone mapping template and start imagining the fix on your own terms.

Form 001-A / Project Intake

Get Your Garage Plan

No pricing shown · Follow-up call within 24 hrs